Contact

Before you start

How to measure

A tape measure, a notebook and twenty minutes per room. Measure in centimetres.

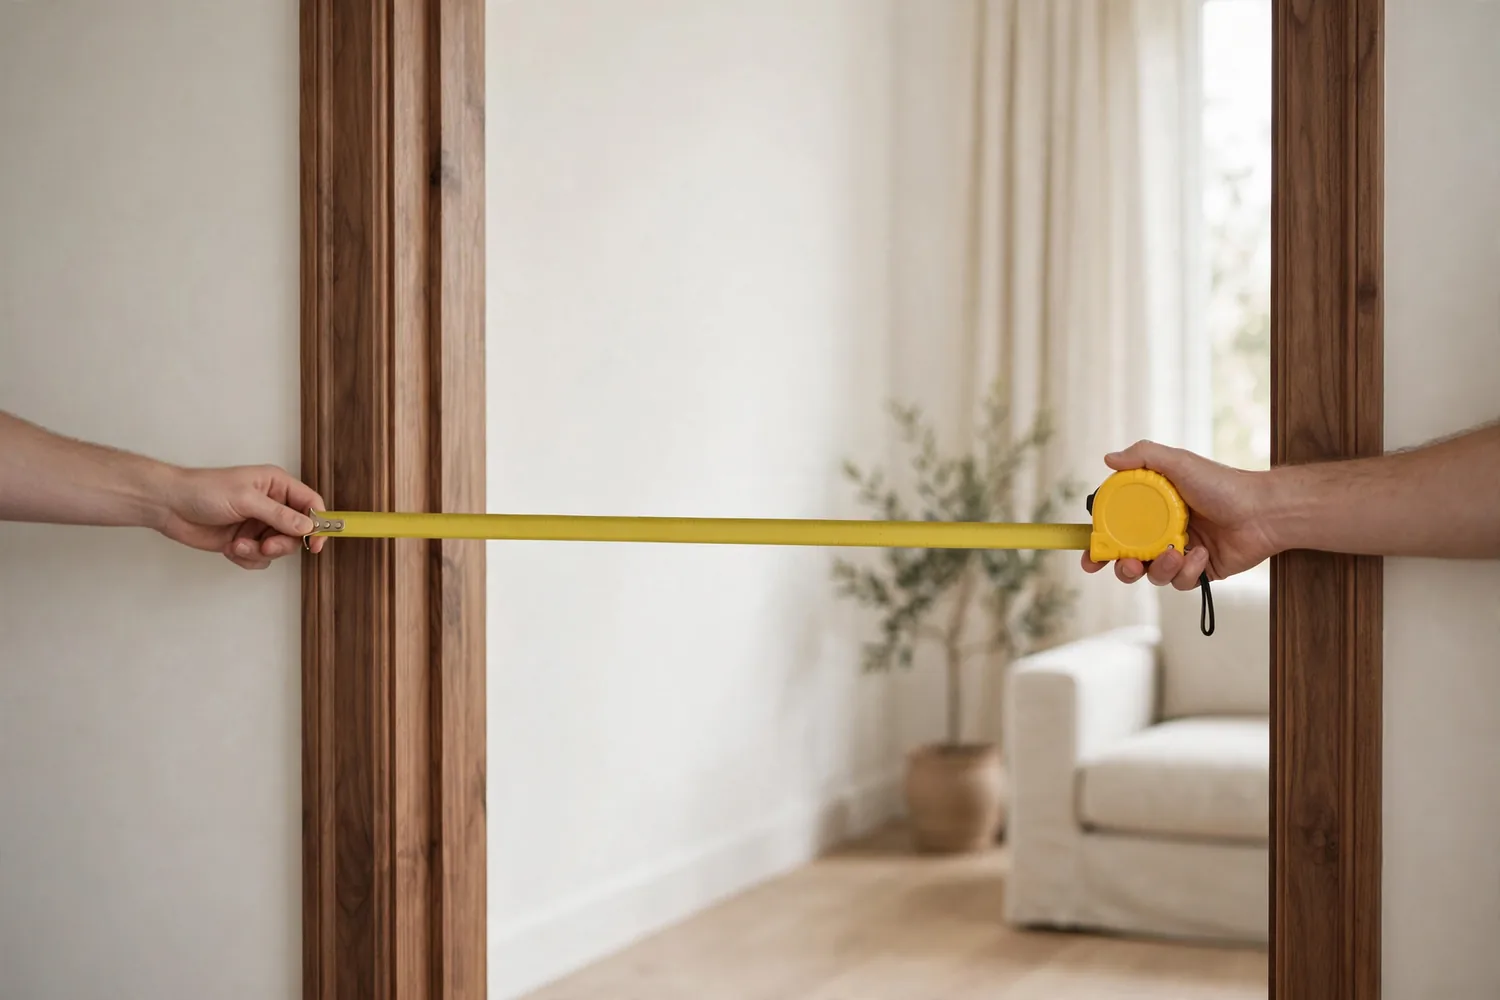
Hands measuring a doorway

Measuring a space

Measure the floor from wall to wall at skirting height, in centimetres: the length of the room and its width. Measure the ceiling height too; it matters for tall backs and shelving.

For every door, window and glass wall, note which wall it is on, how far its edge is from the left corner as you face that wall, and its clear width. Doors that open into the room need room to swing.

Say whether the space is inside the house or a covered terrace. Pieces on a terrace need fabrics and foam that cope with damp air.
Top view of a measured room with the sofa wall on top and a door on the front wall45 cmwalkway

Measuring the way in

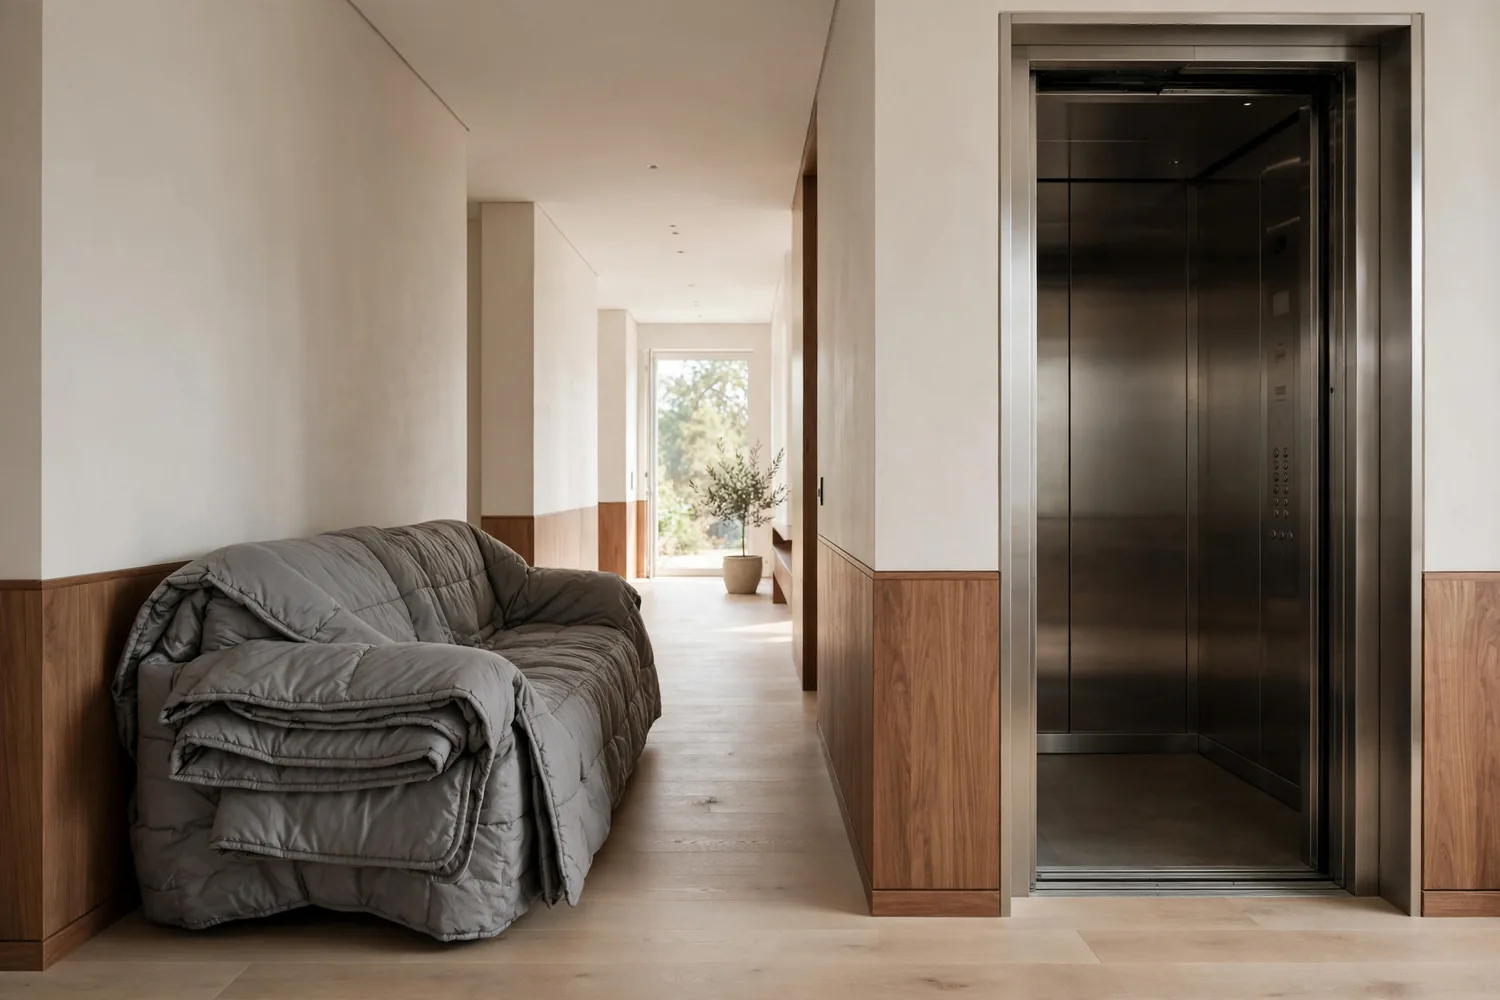
Large pieces have to travel from the street to the room. Measure every narrow point on the way: the building door, the elevator door and the inside of the cab (width, depth and height), corridors and their corners, stairs (width, headroom and the landing where they turn), the front door and the door of the room.

Measure door openings with the door fully open: the clear width between the frame and the open door leaf, and the clear height.

The app adds a packing allowance to every piece, because blankets and wrapping take a few centimetres.

A wrapped sofa beside an elevator
A wrapped sofa in a corridorMeasure every narrow point

When you are ready

Plan your project

Measure the rooms, choose the pieces, check the way in and send the brief on WhatsApp or by email. The design, materials, price and dates are agreed with J&M before anything is built.

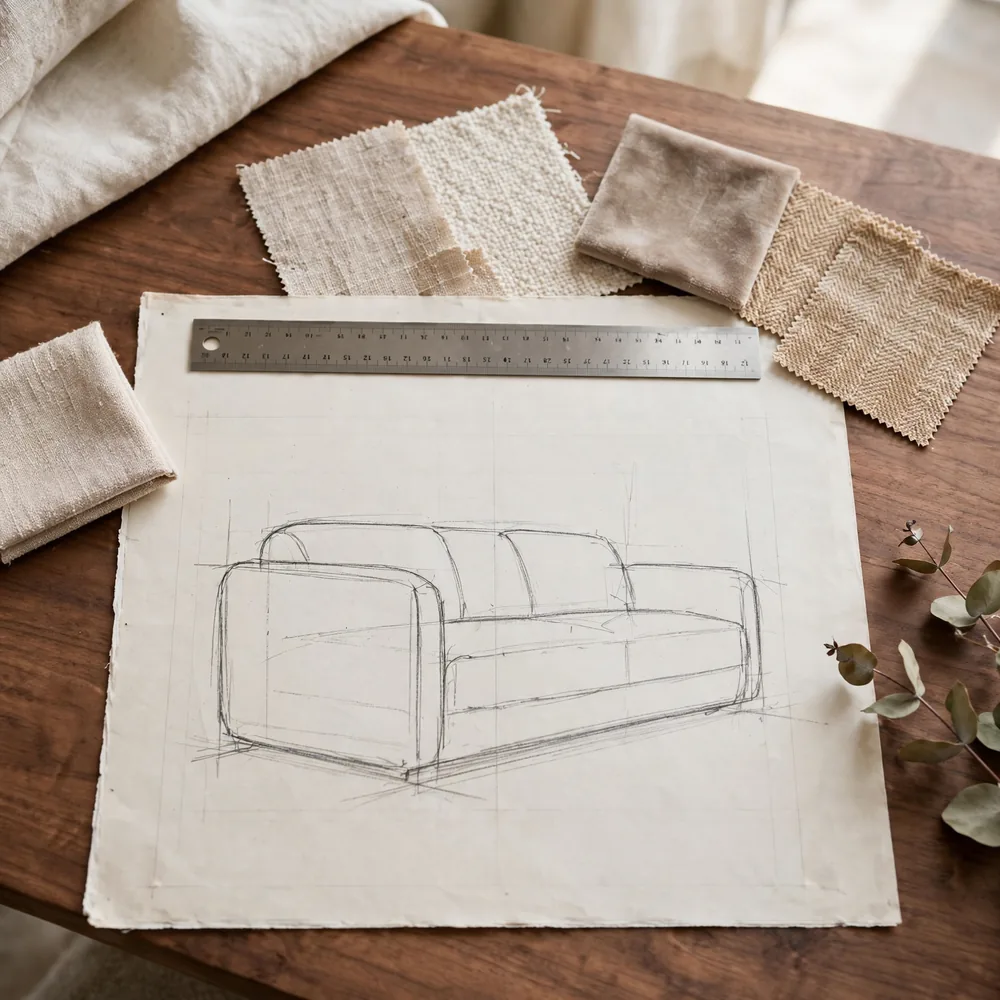
A sofa sketch with fabric swatches
From a sketch to a pieceAsk for design and a quote