Contact

Rules of thumb

Spaces and distances

The distances the planner and the app check, room by room. They are common rules of thumb, not guarantees.

Living room

Sofa, table and walkway

CheckRule of thumb
Seat per person60–70 cm of sofa
Sofa to coffee table40–45 cm
Coffee table lengthabout two thirds of the sofa
Main walkway80–90 cm
Side passageat least 60 cm

The app draws each space from above with the sofa against the wall you choose, the table 45 cm in front, the armchairs facing it and the walkway that is left.

Top view of a living room: an L-shaped sofa against the back wall, an oval coffee table 45 cm in front, two armchairs facing it and the walkway in front of them45 cmwalkway

Dining room

Diners and room behind the chairs

CheckRule of thumb
Table edge per diner60 cm
Width for facing diners90–110 cm
Table edge to the wall75 cm to pull a chair back, 90 cm to walk behind
Chairs at the endstables at least 80 cm wide
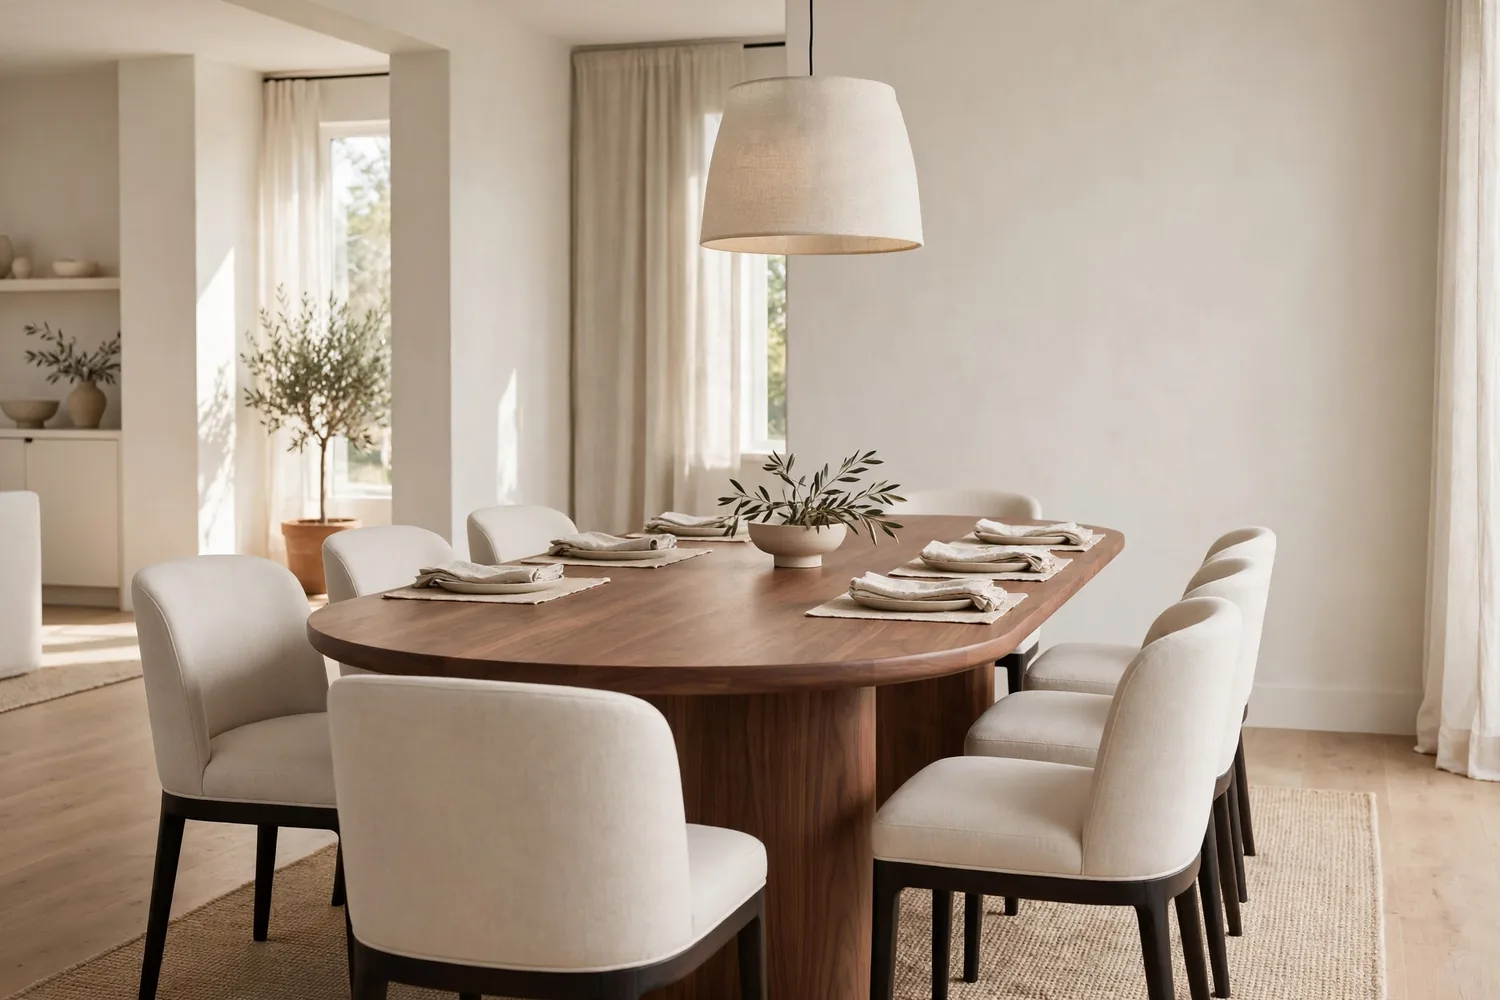
A dining table with eight chairs
Room to pull chairs backAt least 75 cm to the wall

Covered terrace

Pieces for damp air

Pereira, next to Dosquebradas, averages about 21.5 °C, about 2,460 mm of rain a year and 77 % relative humidity. November is usually the wettest month and January the driest.

For covered terraces and damp rooms, choose fabrics rated for outdoor use and quick-drying foam. Wood should be dry and treated against termites (comején).

Source: Pereira, Colombia: climate (IDEAM 1991–2020 normals, Matecaña airport), Wikipedia – read it

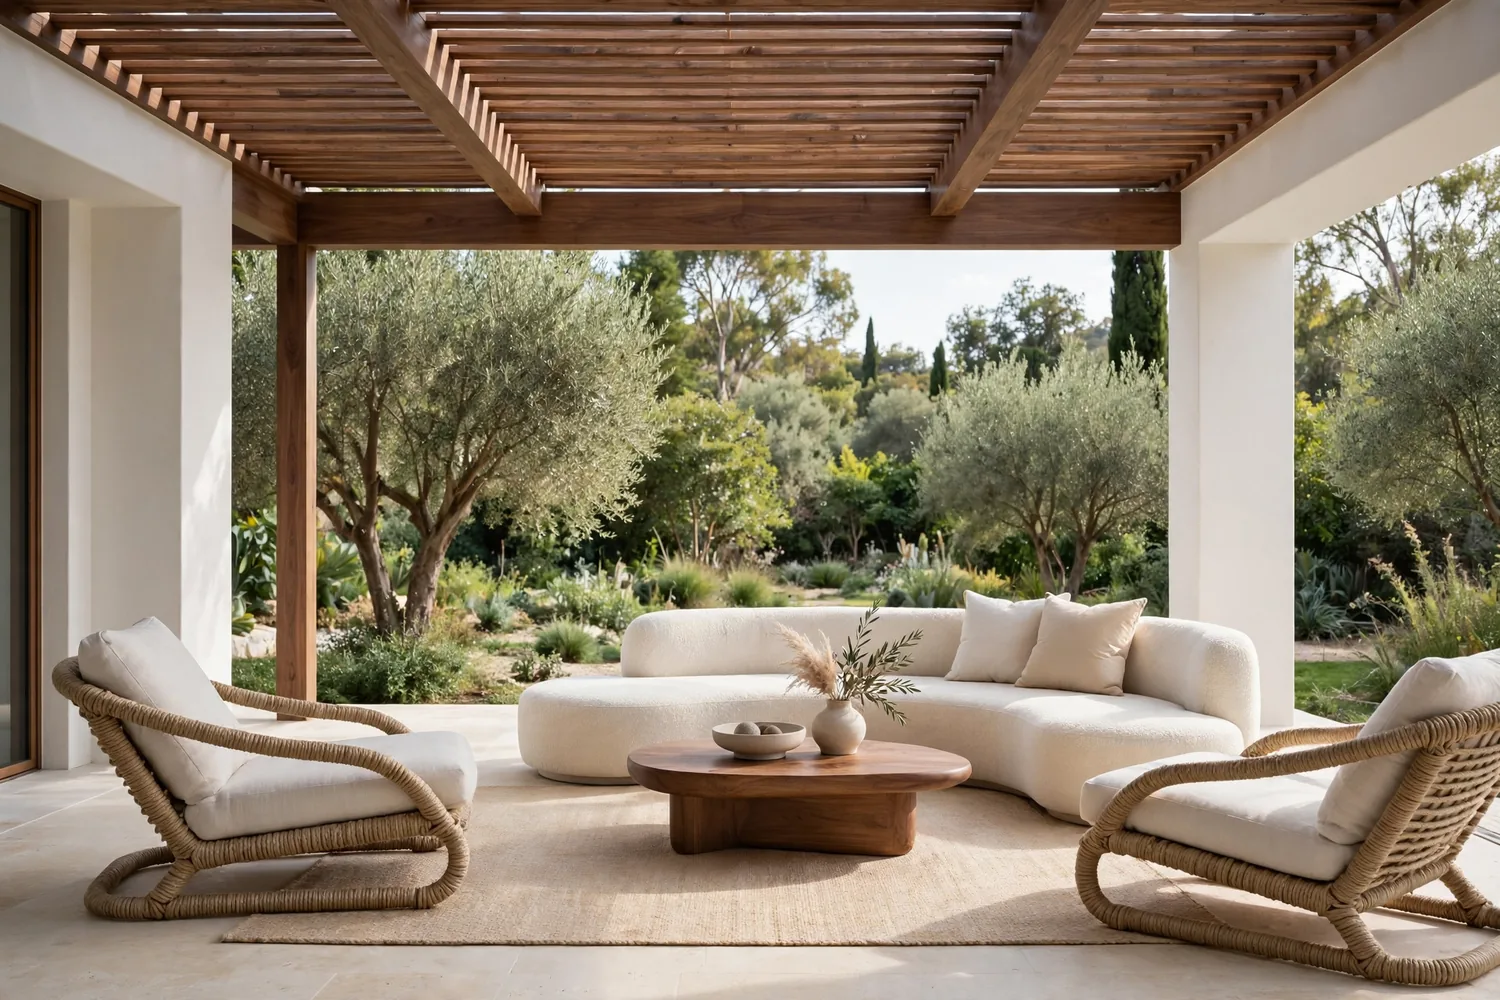
A covered terrace with lounge chairs
A covered terraceOutdoor-grade fabric and quick-drying foam
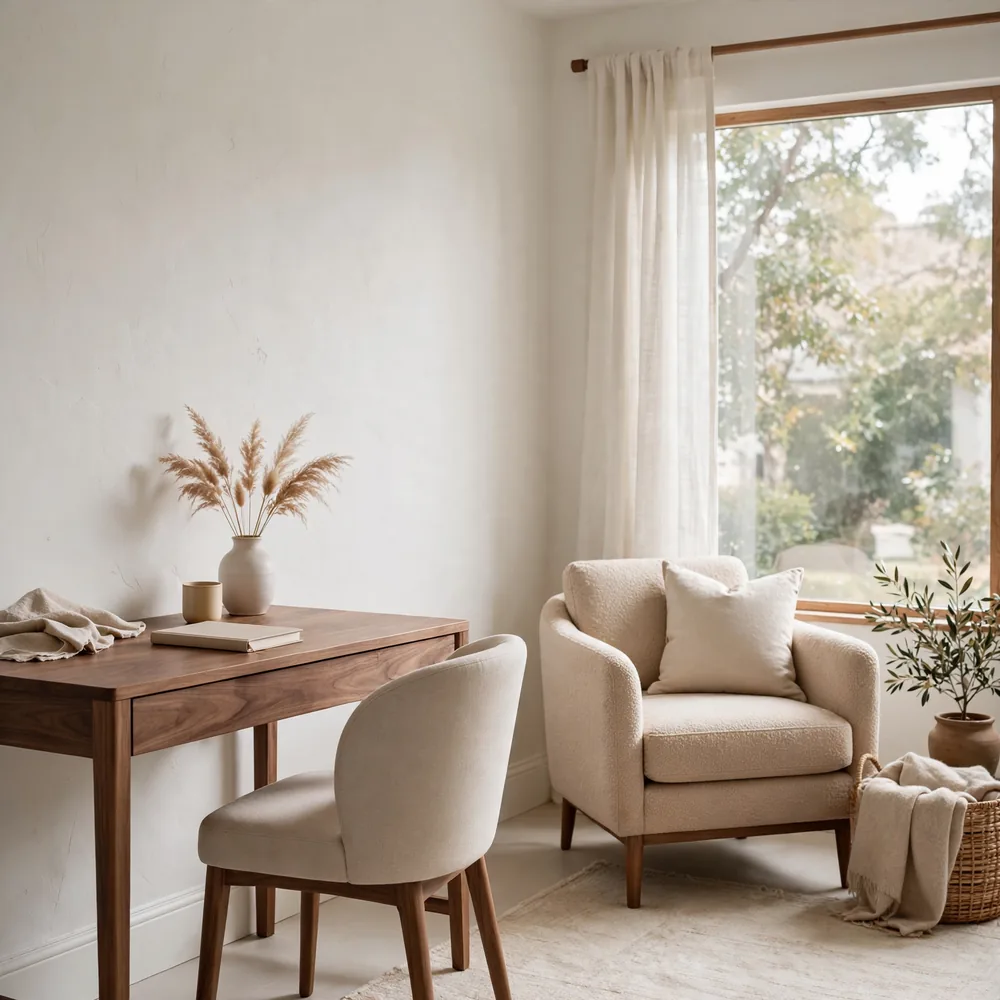
A study with a desk and an armchair
StudyA desk chair and a reading armchair
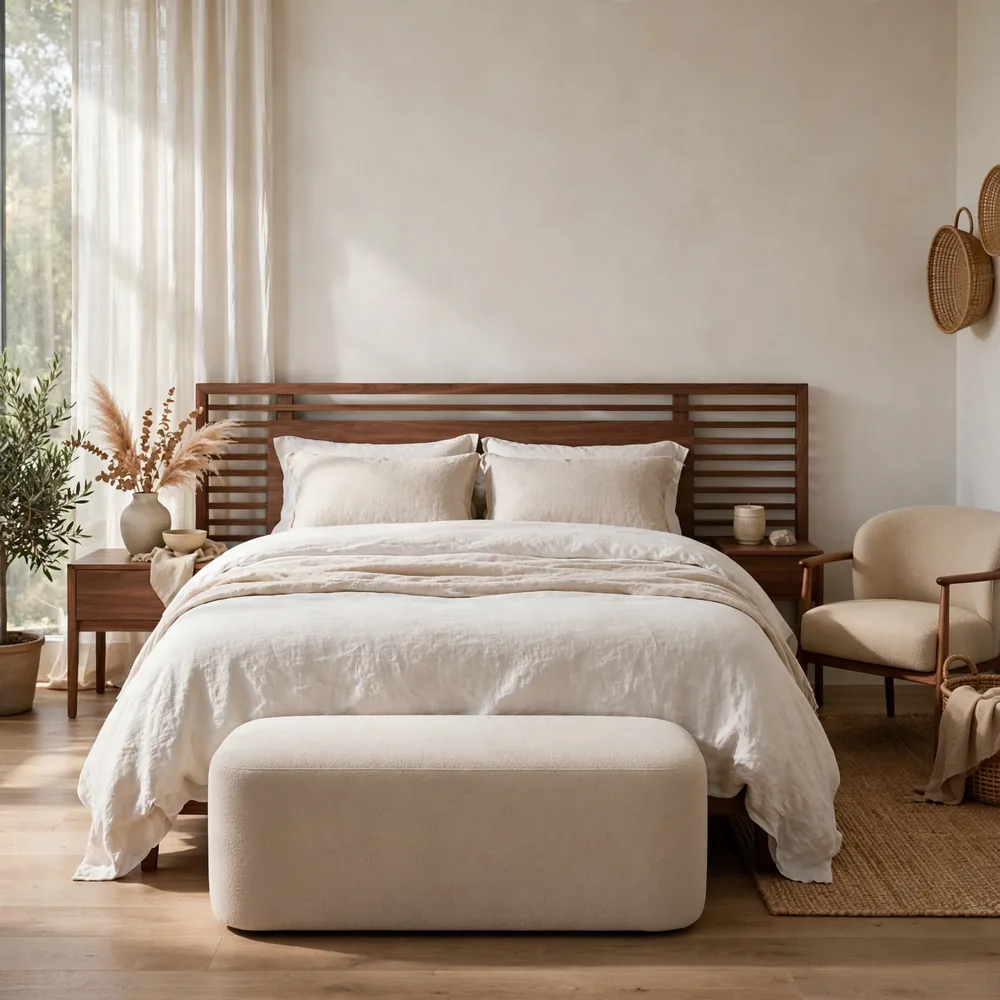
A bedroom with an upholstered bench
BedroomAn upholstered bench and an armchair

Other rooms

Studies and bedrooms

For these rooms the app adds up the floor the pieces take; above 45 % a room usually feels crowded.

Comfort distances

A sofa seat needs about 60 to 70 cm of length per person. A coffee table usually sits about 40 to 45 cm from the front of the sofa and is about two thirds of the sofa's length.

Leave 80 to 90 cm for a main walkway through a room. At a dining table allow 60 cm of table edge per diner; a table 90 to 110 cm wide lets two people sit face to face. From the table edge to the wall leave 75 cm so a chair can pull back, or 90 cm so someone can walk behind a seated diner.

These are common rules of thumb, not guarantees.
Measuring a space

Measure the floor from wall to wall at skirting height, in centimetres: the length of the room and its width. Measure the ceiling height too; it matters for tall backs and shelving.

For every door, window and glass wall, note which wall it is on, how far its edge is from the left corner as you face that wall, and its clear width. Doors that open into the room need room to swing.

Say whether the space is inside the house or a covered terrace. Pieces on a terrace need fabrics and foam that cope with damp air.

When you are ready

Plan your project

Measure the rooms, choose the pieces, check the way in and send the brief on WhatsApp or by email. The design, materials, price and dates are agreed with J&M before anything is built.

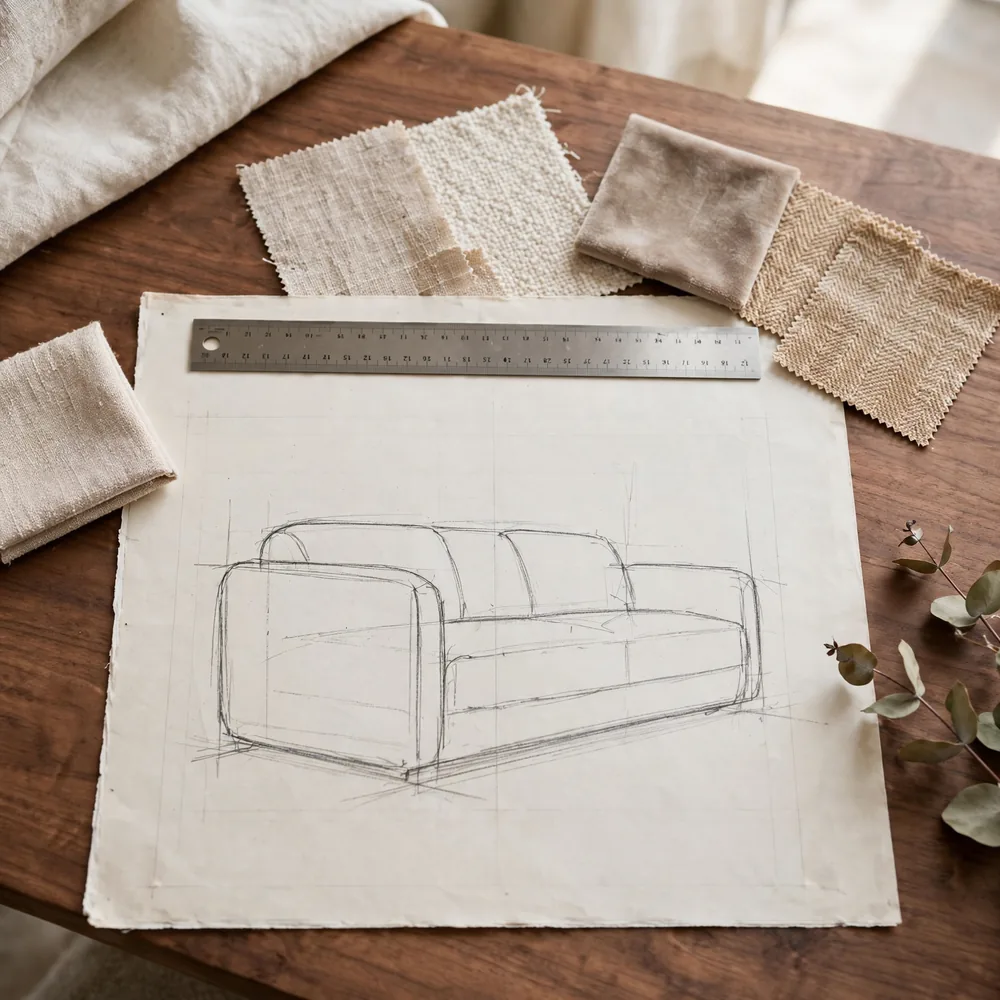
A sofa sketch with fabric swatches
From a sketch to a pieceAsk for design and a quote